
Renovating in the Triangle d'Or, Saint-Germain or the Marais: what changes from one neighbourhood to the next
Renovating in Paris never follows a single set of rules. Beyond the type of property and the budget, it is often the neighbourhood itself that determines the regulatory framework, the nature of the building and the practical constraints on site. The Triangle d'Or, the Faubourg Saint-Germain and the Marais illustrate this well: three equally prestigious addresses, three noticeably different approaches to renovation.
The Triangle d'Or: Haussmannian buildings alongside luxury retail
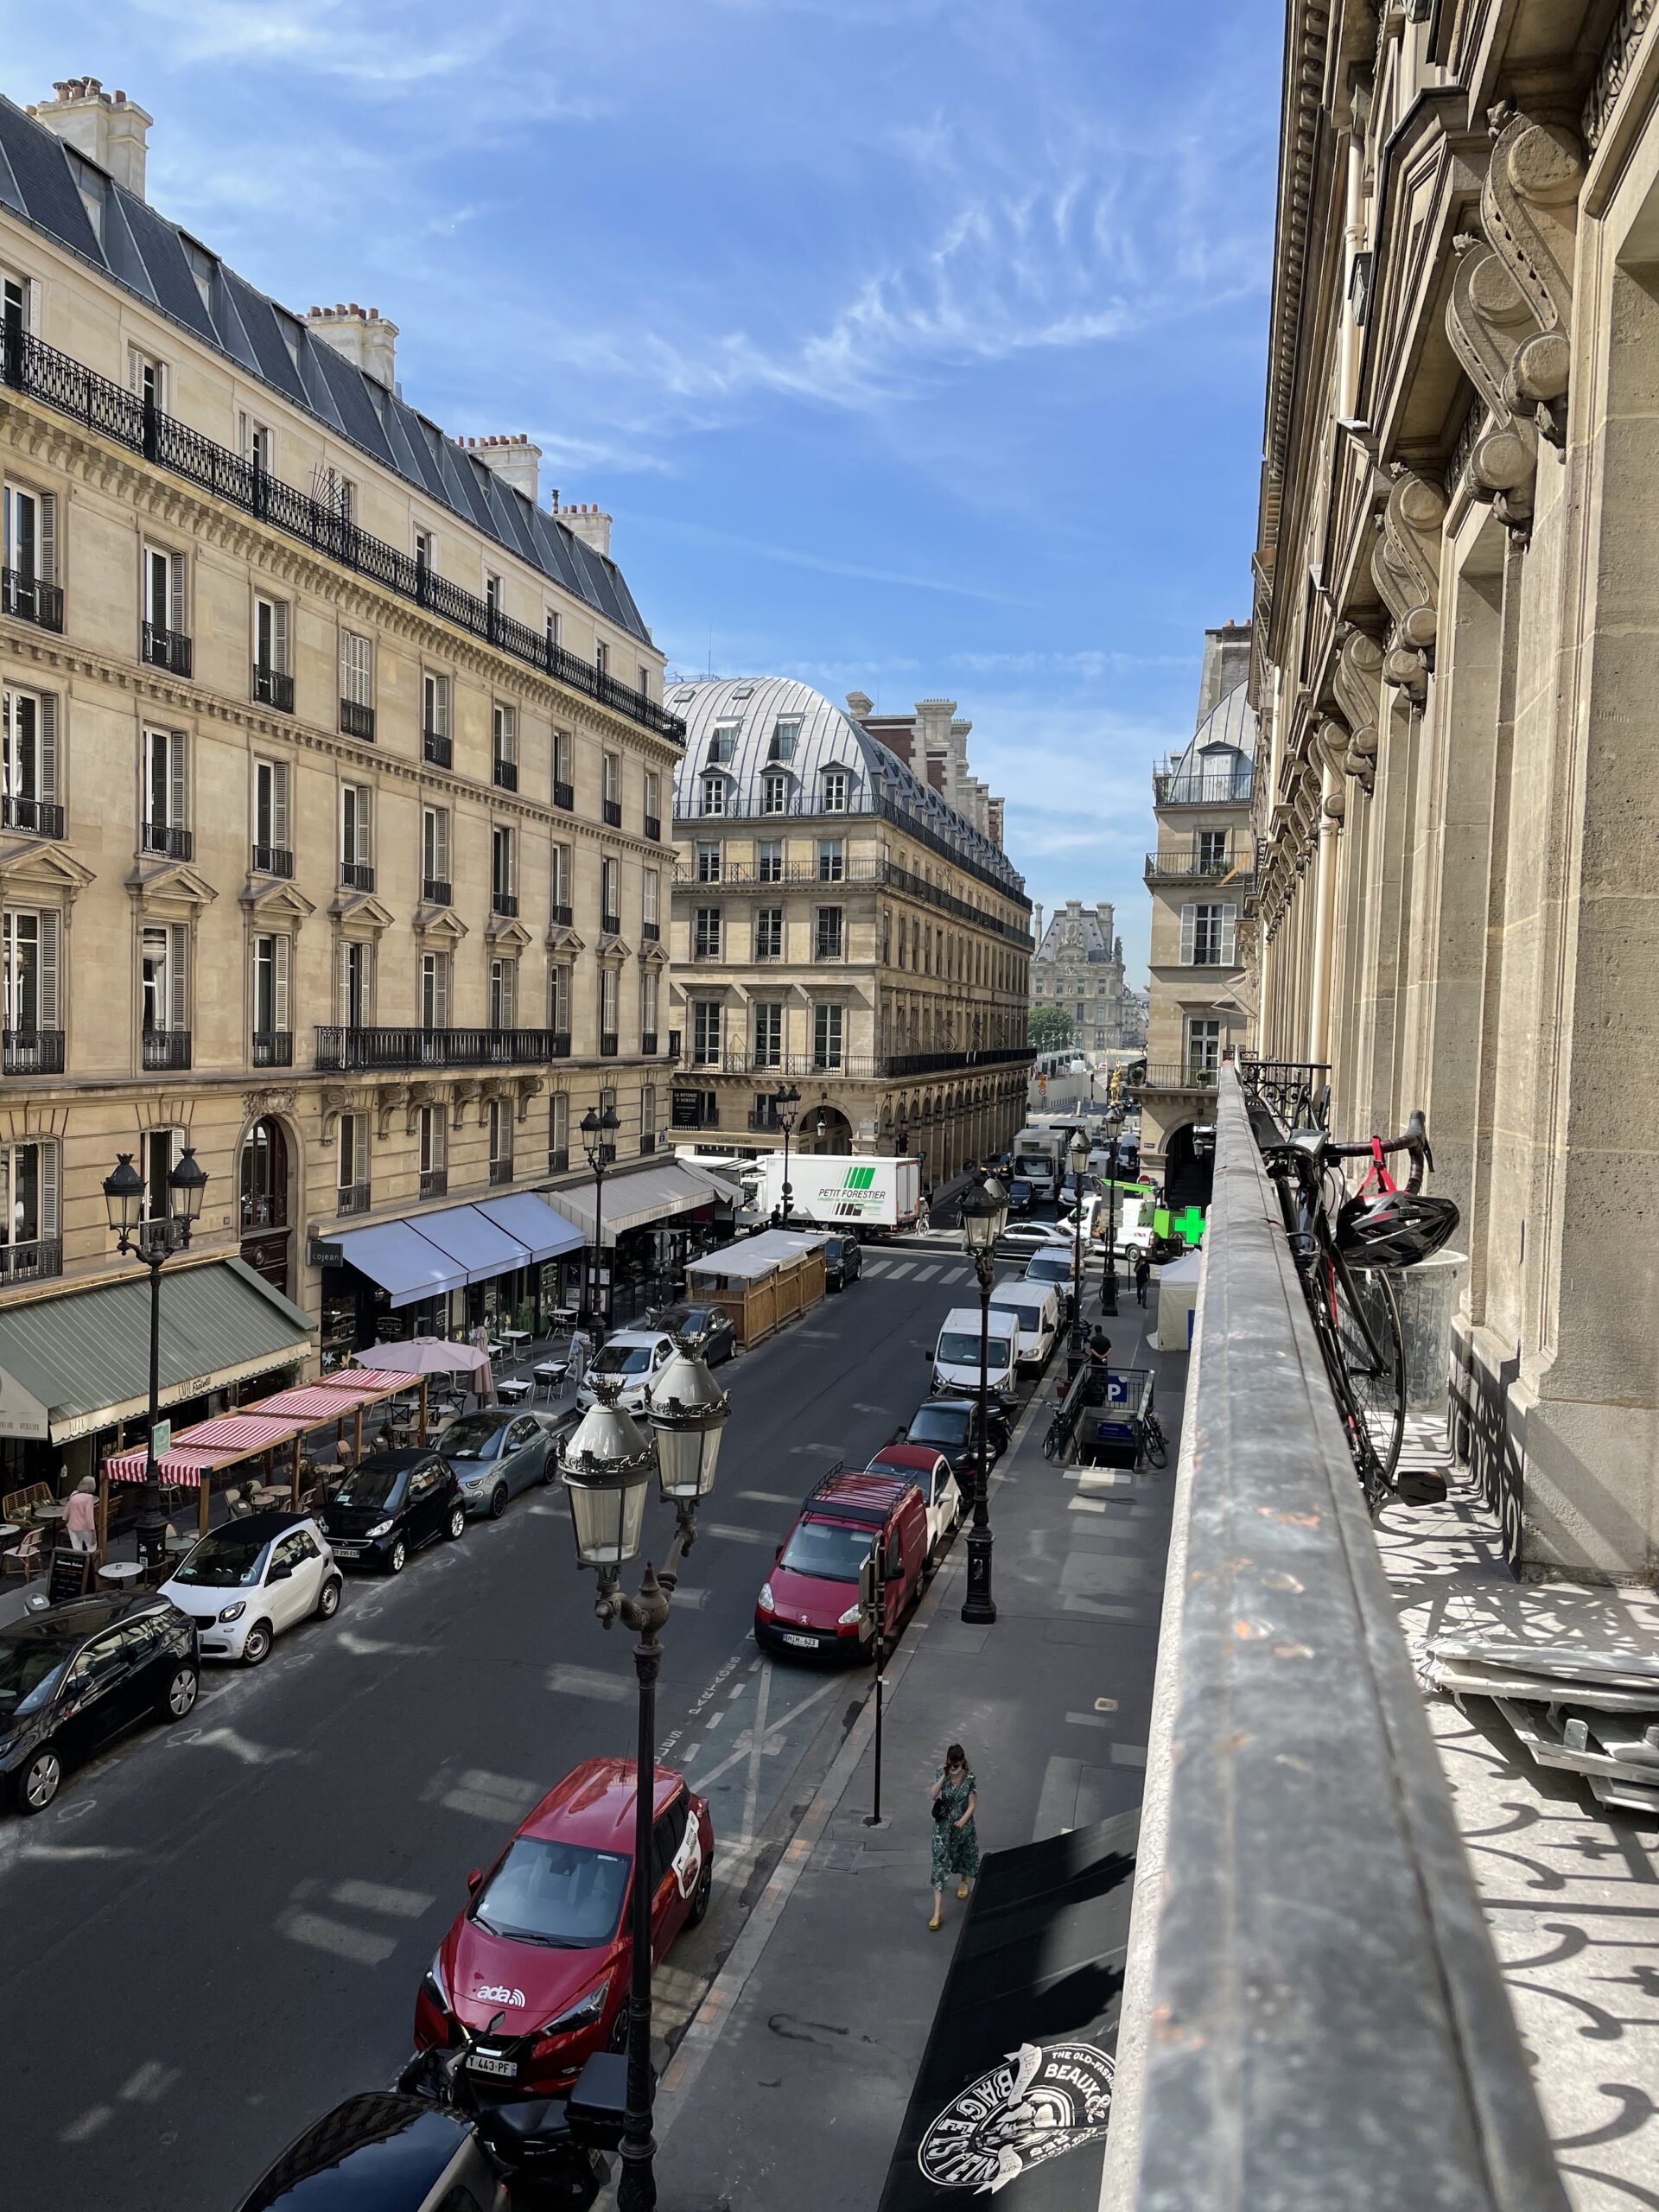
The Triangle d'Or, in the 8th arrondissement, stretches between Avenue Montaigne, Avenue George V and Rue François 1er. Its buildings are overwhelmingly Haussmannian, constructed in the decades following the major works of the Second Empire, with the facade regularity and proportions characteristic of that period.
Contrairement au Marais ou à une partie du 7e Unlike the Marais or part of the 7th arrondissement, the Triangle d'Or is not covered by a heritage conservation plan (plan de sauvegarde et de mise en valeur). Heritage protections here fall under ordinary Paris planning rules: preservation of street-facing facades, roofs and certain notable features, assessed case by case for each building. A permit may still require the approval of the Architecte des Bâtiments de France if the plot lies within the protected perimeter of a nearby historic monument, such as the Grand Palais or the Petit Palais.
The most significant constraint here has less to do with heritage than with use. Ground floors are often occupied by luxury retailers, which calls for careful coordination of working hours, noise and access while work is underway in the upper floors. Co-ownership associations here are also accustomed to strict internal rules, and technical expectations - air conditioning, security, soundproofing against the ground-floor retail - are generally high.
The Faubourg Saint-Germain: townhouses under heritage protection
The eastern part of the 7th arrondissement, known as the Faubourg Saint-Germain, has been a protected heritage sector since 1972: its conservation plan, approved in 1991, is currently being revised by the City of Paris. This district has retained the urban layout inherited from the lands of the Abbey of Saint-Germain-des-Prés, with numerous 17th- and 18th-century townhouses, many of which are now occupied by ministries or embassies.
Within this perimeter, every planning authorisation requires the formal approval of the Architecte des Bâtiments de France, and the conservation plan can protect not only facades but also certain interior features - grand staircases, panelling, decorative elements - when identified as noteworthy. The Saint-Germain-des-Prés district itself, in the 6th arrondissement, does not fall under this same conservation plan, but buildings within the protected perimeter of the Saint-Germain-des-Prés church, a listed historic monument, remain subject to standard ABF approval.
In practice, a renovation in this district requires more detailed technical filings upfront and generally longer approval times than in the Triangle d'Or. It is also a district where the question of restoring or preserving original features - flooring, fireplaces, mouldings - comes up more often as a matter for the planning file, not just a matter of style.
The Marais: Paris's highest concentration of heritage buildings
The Marais, spanning the 3rd and 4th arrondissements, became Paris's very first protected heritage sector, designated as early as 1964 under the Malraux law; its current conservation plan was approved in 2013. The district holds one of the highest concentrations of historic monuments in the capital, with close to 190 listed or registered buildings and architectural features, many dating from the successive waves of townhouse construction from the Renaissance onward.
The plot layout here is also far narrower and more irregular than elsewhere, with frequent interior courtyards and buildings whose age can date back to the Middle Ages. Formal ABF approval is systematic, and requirements cover facade materials as much as mouldings and exterior joinery.
On a practical level, site access is often the most limiting factor: narrow streets, no dedicated parking, shared courtyards used by other co-owners. Delivering materials and organising the structural phases of a project generally require more advance planning than in a typical Haussmannian building. Worth noting for eligible owners: work carried out in an approved heritage sector such as the Marais may qualify for the Malraux tax scheme, which should still be assessed case by case with a tax advisor.
A shared set of requirements, beyond the differences
These differences in heritage status and building type should not obscure what these three districts have in common: a need for discretion toward the neighbourhood, the need to coordinate a large number of trades within often constrained spaces, and a choice of materials that must live up to an already remarkable existing structure. These are precisely the conditions that mean high-end renovation in Paris is never managed the same way from one arrondissement to another.
This is why, before even considering materials or layout, a well-prepared renovation always begins with a precise reading of the regulatory framework specific to the address - whether that means a Haussmannian building in the Triangle d'Or, a townhouse in the Faubourg Saint-Germain, or a protected building in the Marais.